

Ventilation design is a crucial aspect of building construction, especially when using wall sandwich panels. As a wall sandwich panel supplier, I have witnessed firsthand the importance of proper ventilation in buildings that incorporate these panels. In this blog post, I will delve into the intricacies of ventilation design for buildings with wall sandwich panels, exploring the key considerations, benefits, and types of ventilation systems that can be employed.
Understanding Wall Sandwich Panels
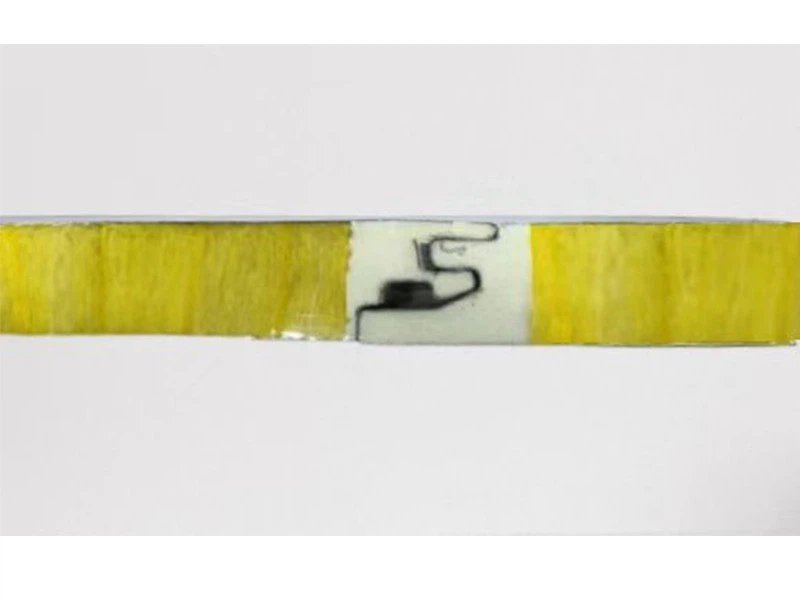
Wall sandwich panels are composite building materials consisting of two outer layers, typically made of metal or other rigid materials, and a core material sandwiched between them. The core material can vary, including insulation materials such as rock wool, mineral wool, or glass wool. These panels offer numerous advantages, including excellent thermal insulation, soundproofing, and structural strength. They are widely used in various types of buildings, including industrial facilities, commercial buildings, and residential structures.
Importance of Ventilation in Buildings with Wall Sandwich Panels
Proper ventilation is essential for buildings with wall sandwich panels for several reasons. Firstly, ventilation helps to maintain a healthy indoor environment by removing pollutants, such as carbon dioxide, volatile organic compounds (VOCs), and moisture. These pollutants can accumulate in enclosed spaces, leading to poor air quality and potential health issues for occupants. By providing adequate ventilation, fresh air is introduced into the building, diluting and removing these pollutants.
Secondly, ventilation plays a crucial role in preventing the buildup of moisture within the building envelope. Wall sandwich panels, particularly those with insulation cores, can act as a barrier to moisture transfer. However, if moisture is not properly managed, it can condense within the panels, leading to mold growth, corrosion, and damage to the building structure. Ventilation helps to control humidity levels and prevent moisture-related problems.
Finally, ventilation can contribute to energy efficiency in buildings. By removing heat and moisture from the indoor environment, ventilation reduces the load on heating, ventilation, and air conditioning (HVAC) systems. This, in turn, can lead to lower energy consumption and cost savings.

Key Considerations in Ventilation Design
When designing a ventilation system for a building with wall sandwich panels, several key considerations must be taken into account. These include the building's occupancy, function, location, and the type of wall sandwich panels used.
Occupancy and Function
The number of occupants and the activities taking place within the building will determine the ventilation requirements. For example, a commercial office building with a high occupancy rate will require a higher ventilation rate compared to a residential building. Additionally, certain activities, such as cooking or manufacturing processes, may generate more pollutants and require increased ventilation.
Location
The location of the building can also impact the ventilation design. Buildings in areas with high humidity or pollution levels may require more robust ventilation systems to maintain a healthy indoor environment. Additionally, the orientation of the building and the prevailing wind direction can be utilized to optimize natural ventilation.
Type of Wall Sandwich Panels
The type of wall sandwich panels used in the building will also influence the ventilation design. Panels with different insulation materials and thicknesses will have different thermal and moisture properties, which can affect the ventilation requirements. For example, panels with high thermal insulation may require more ventilation to prevent overheating, while panels with poor moisture resistance may require additional ventilation to prevent moisture buildup.
Types of Ventilation Systems
There are several types of ventilation systems that can be used in buildings with wall sandwich panels, including natural ventilation, mechanical ventilation, and hybrid ventilation systems.
Natural Ventilation
Natural ventilation relies on the natural movement of air through the building, driven by wind and temperature differences. This can be achieved through the use of windows, vents, and louvers. Natural ventilation is a cost-effective and energy-efficient solution, as it does not require the use of mechanical equipment. However, it may not be sufficient to meet the ventilation requirements in all situations, particularly in buildings with high occupancy or in areas with unfavorable weather conditions.
Mechanical Ventilation
Mechanical ventilation systems use fans and ducts to circulate air through the building. There are several types of mechanical ventilation systems, including exhaust ventilation, supply ventilation, and balanced ventilation.
- Exhaust Ventilation: Exhaust ventilation systems remove stale air from the building through exhaust fans located in areas such as kitchens, bathrooms, and laundry rooms. This creates a negative pressure within the building, drawing fresh air in through cracks and openings in the building envelope.
- Supply Ventilation: Supply ventilation systems introduce fresh air into the building through supply fans. The fresh air is typically filtered and conditioned before being distributed throughout the building. Supply ventilation can help to maintain a positive pressure within the building, preventing the infiltration of outdoor pollutants.
- Balanced Ventilation: Balanced ventilation systems combine both exhaust and supply ventilation to provide a balanced flow of air through the building. This type of system is often used in buildings with strict ventilation requirements, such as hospitals and laboratories.
Hybrid Ventilation Systems
Hybrid ventilation systems combine the benefits of natural and mechanical ventilation. These systems use natural ventilation when the outdoor conditions are favorable and switch to mechanical ventilation when natural ventilation is insufficient. Hybrid ventilation systems can provide a more energy-efficient and comfortable indoor environment compared to mechanical ventilation systems alone.
Our Wall Sandwich Panels and Ventilation
As a wall sandwich panel supplier, we offer a range of high-quality panels that are suitable for various ventilation requirements. Our Fire Rated Rock Wool Sandwich Panel Mineral Wool with PIR Side Sealing provides excellent thermal insulation and fire resistance, making it ideal for buildings where energy efficiency and safety are paramount. The PIR side sealing helps to prevent air leakage, further enhancing the performance of the panel.
Our Fire Resistance Rock Wool Mineral Wool Sandwich Panel is another popular choice for buildings with high ventilation requirements. The rock wool core provides excellent thermal and acoustic insulation, while the fire resistance properties ensure the safety of the building and its occupants.
For buildings where moisture control is a concern, our Glass Wool Sandwich Panel for Wall is a great option. The glass wool core has excellent moisture resistance properties, helping to prevent the buildup of moisture within the building envelope.
Conclusion
Proper ventilation design is essential for buildings with wall sandwich panels to maintain a healthy indoor environment, prevent moisture-related problems, and improve energy efficiency. By considering the occupancy, function, location, and type of wall sandwich panels used, an appropriate ventilation system can be designed to meet the specific needs of the building. As a wall sandwich panel supplier, we are committed to providing high-quality panels that are suitable for various ventilation requirements. If you are interested in learning more about our products or discussing your ventilation design needs, please feel free to contact us. We look forward to working with you to create a comfortable and sustainable building environment.
References
- ASHRAE. (2019). ANSI/ASHRAE Standard 62.1-2019: Ventilation for Acceptable Indoor Air Quality.
- EN 13779:2007. (2007). Ventilation for non-residential buildings - Performance requirements for ventilation and room-conditioning systems.
- CIBSE. (2015). Guide A: Environmental Design. Chartered Institution of Building Services Engineers.